
Projects / Civic, government & culture
City of Polokwane: Rates Hall
The transformation of a 240 m² public hall into a bright, open space for the public.
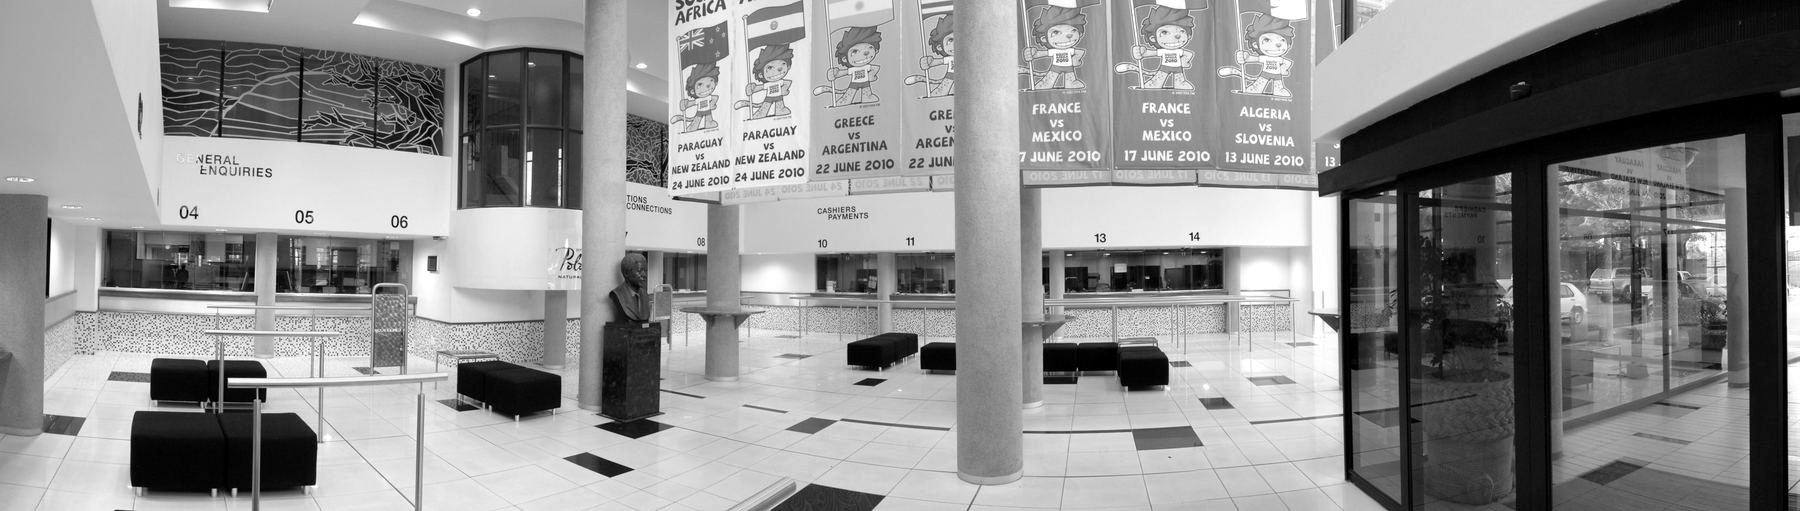
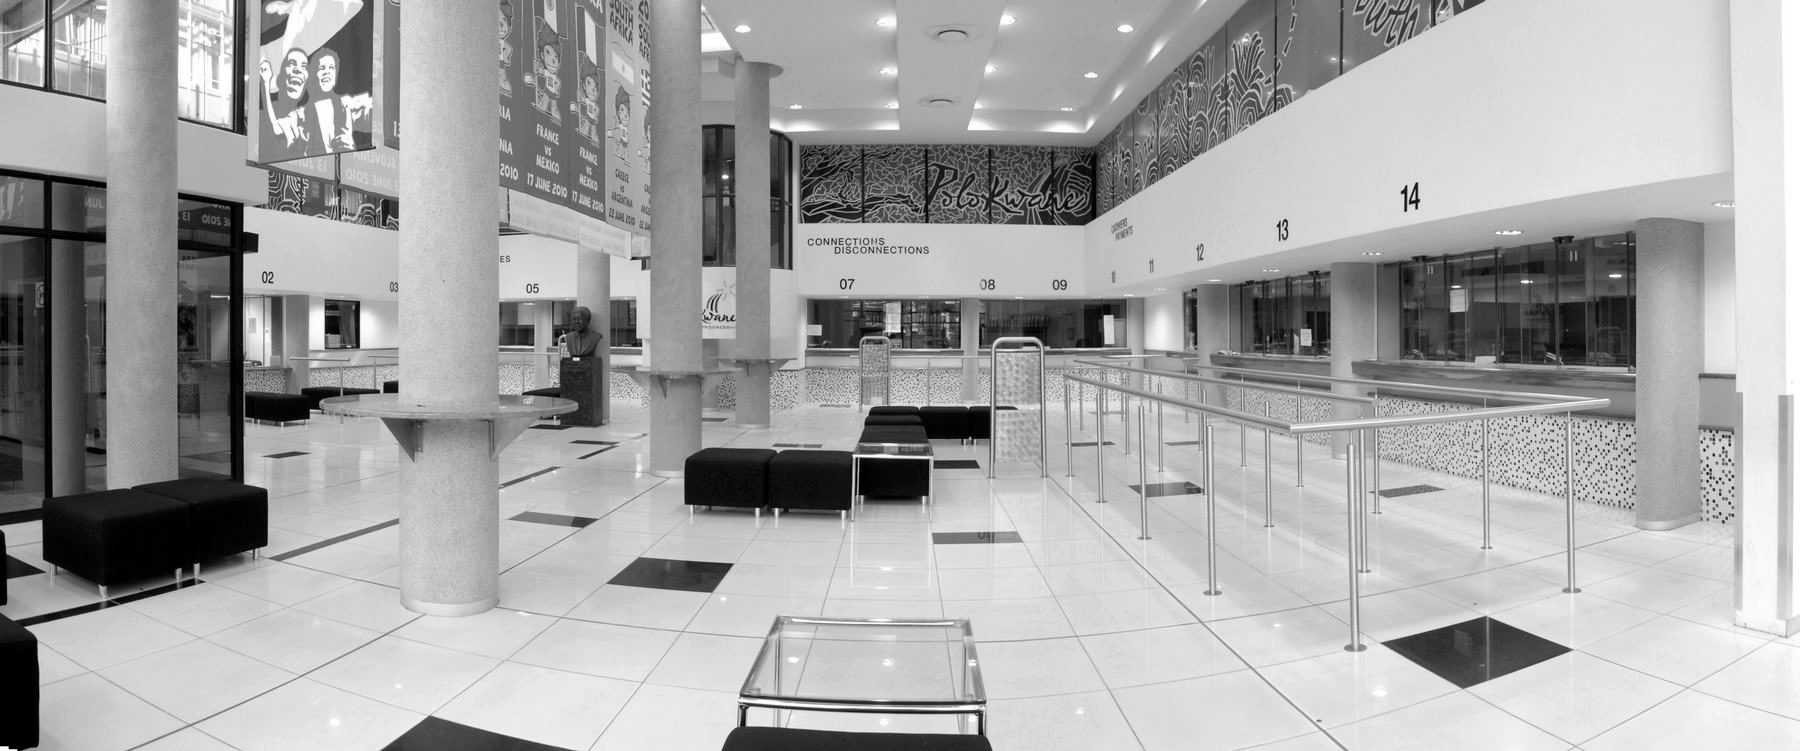
This 240 m² public space was originally constructed in 1997 as an addition to the civic centre, and was dark and visually busy. The brief was to transform it into a positive space for the public, with a feeling of openness. The concept was simply to create a bright space: highlighting the teller points, redefining the queuing arrangement, creating public pause areas and making everything white. A new white ceiling was constructed with a re-routed air-conditioning system for thermal comfort during peak periods.
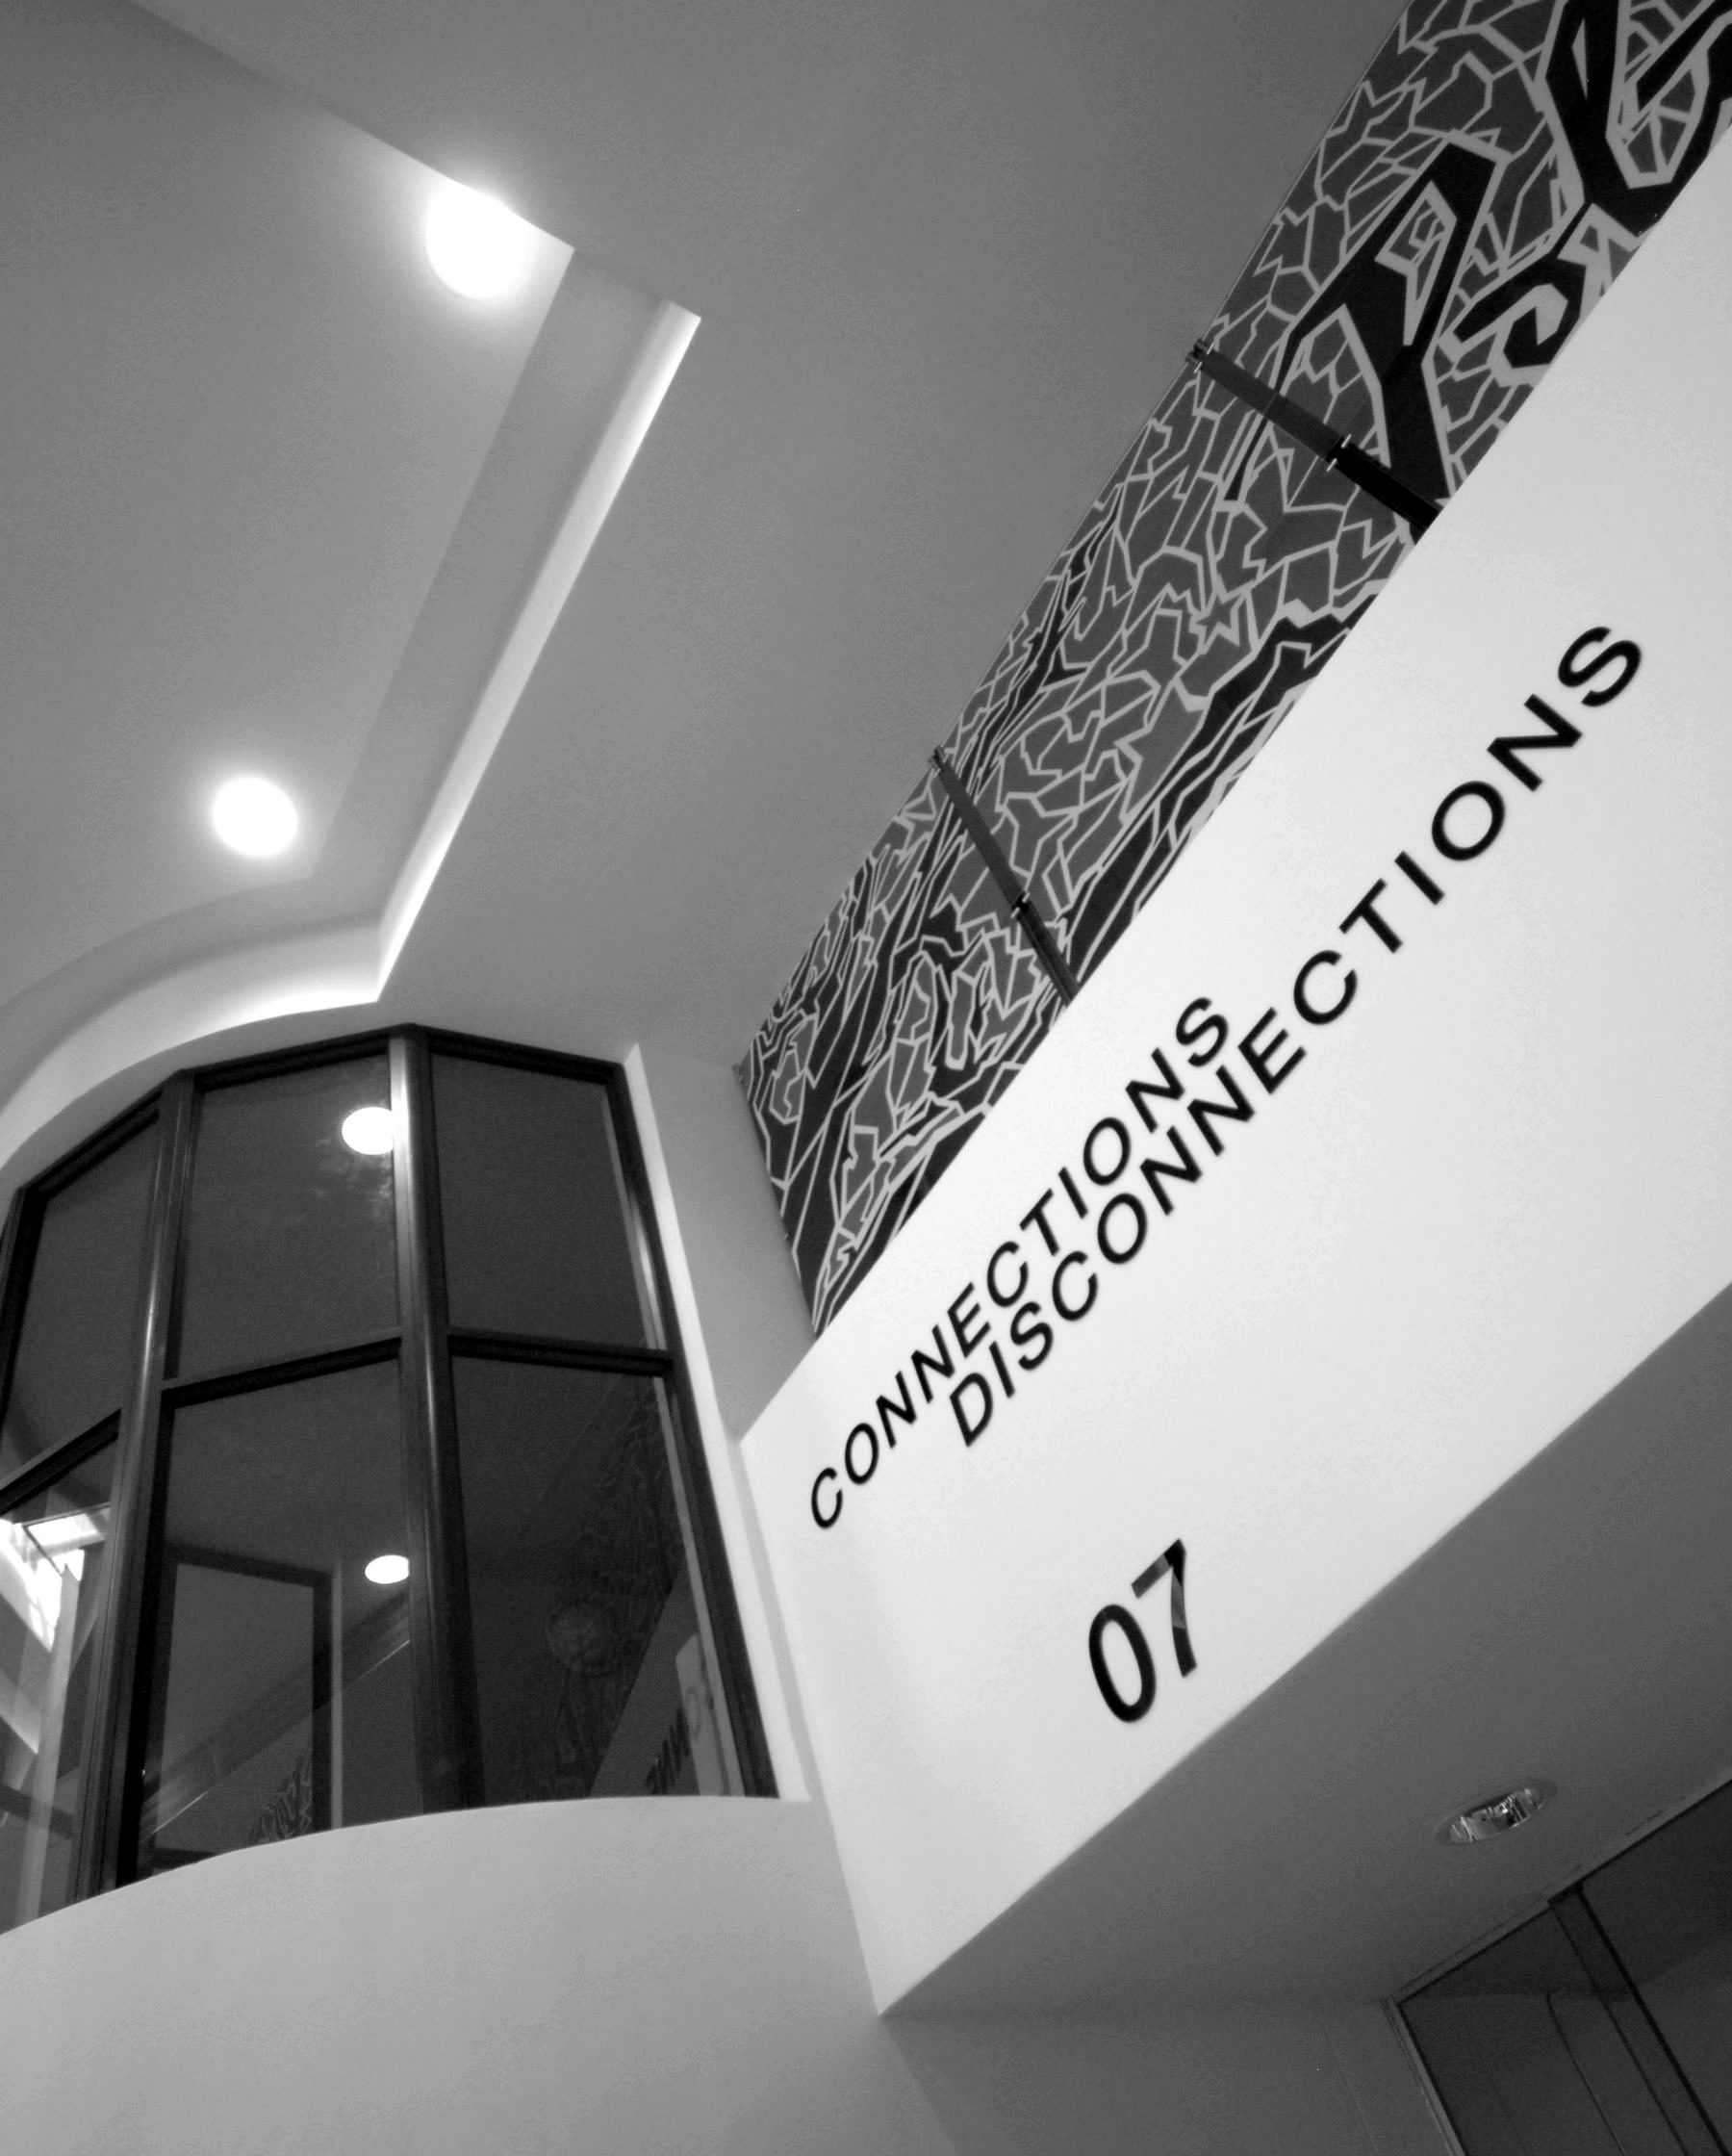
A band of Perspex panels with artwork was introduced immediately below the ceiling, giving privacy to the offices above while enhancing the view from within the hall. The teller points are emphasised as extrusions into the hall with large lettering. The floor is a grid of white polished tiles with black inserts, enhanced by a random seating arrangement and stainless steel rails.
Pre-contract: project inception and appraisal; concept and design development; technical and procurement documentation. Post-contract: construction-phase contract administration, technical inspections and quality control.