
Projects / Healthcare
Hope for the Blind Eye Hospital
An eye hospital on a game farm, designed around patient experience, dignity and a connection to nature.
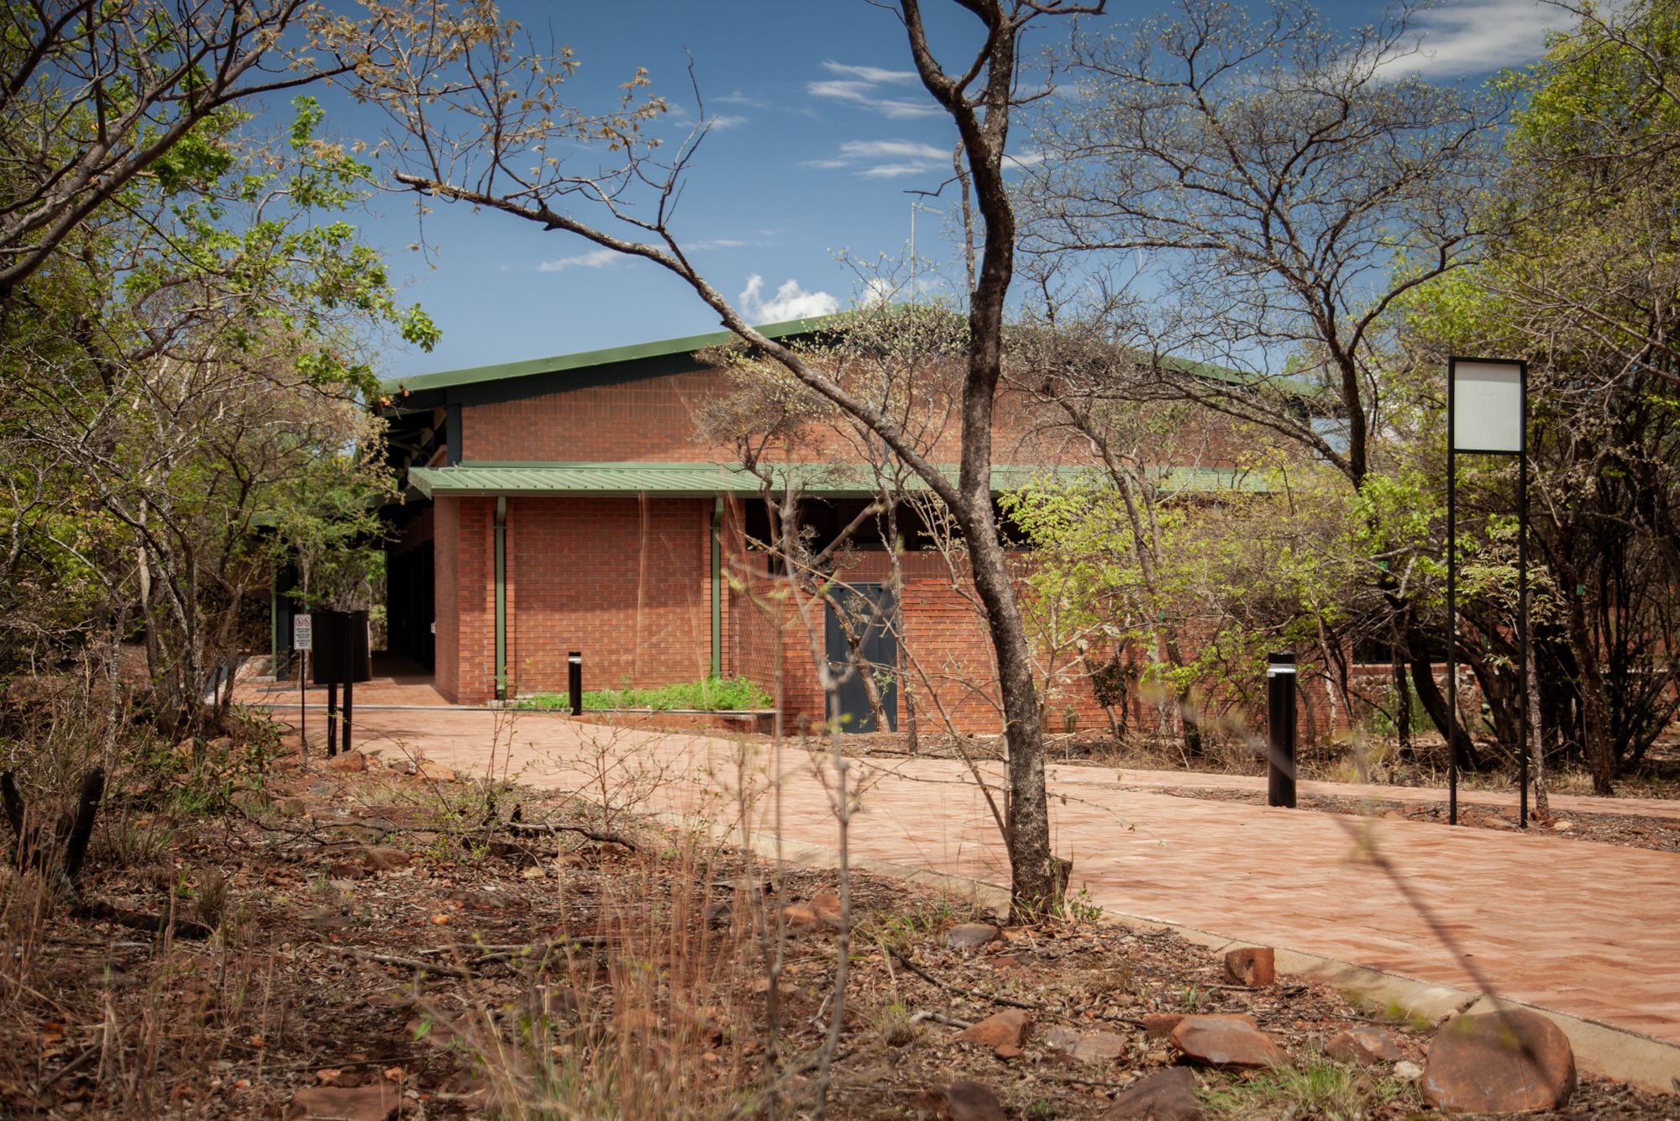
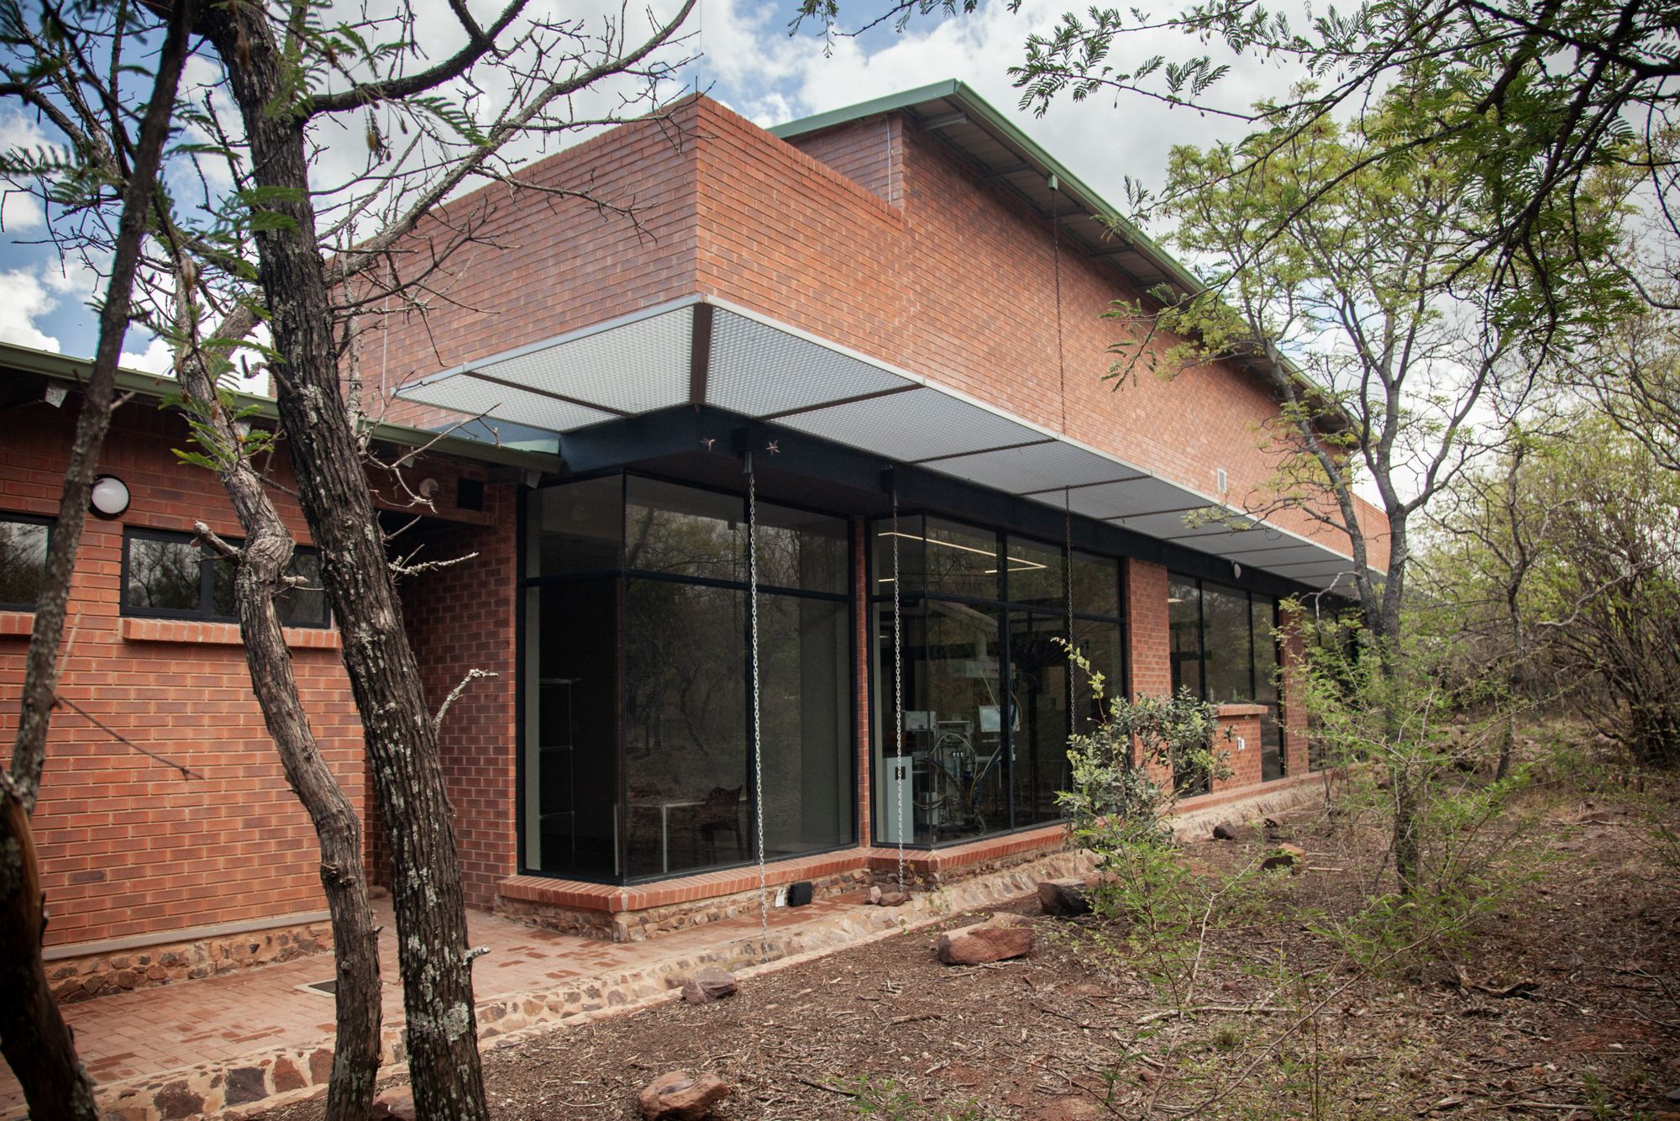
Hope for the Blind Eye Hospital is located on a game farm in Modimolle. The design merges medical function with a human-centred, nature-integrated environment, and incorporates art and wildlife into the patient experience.
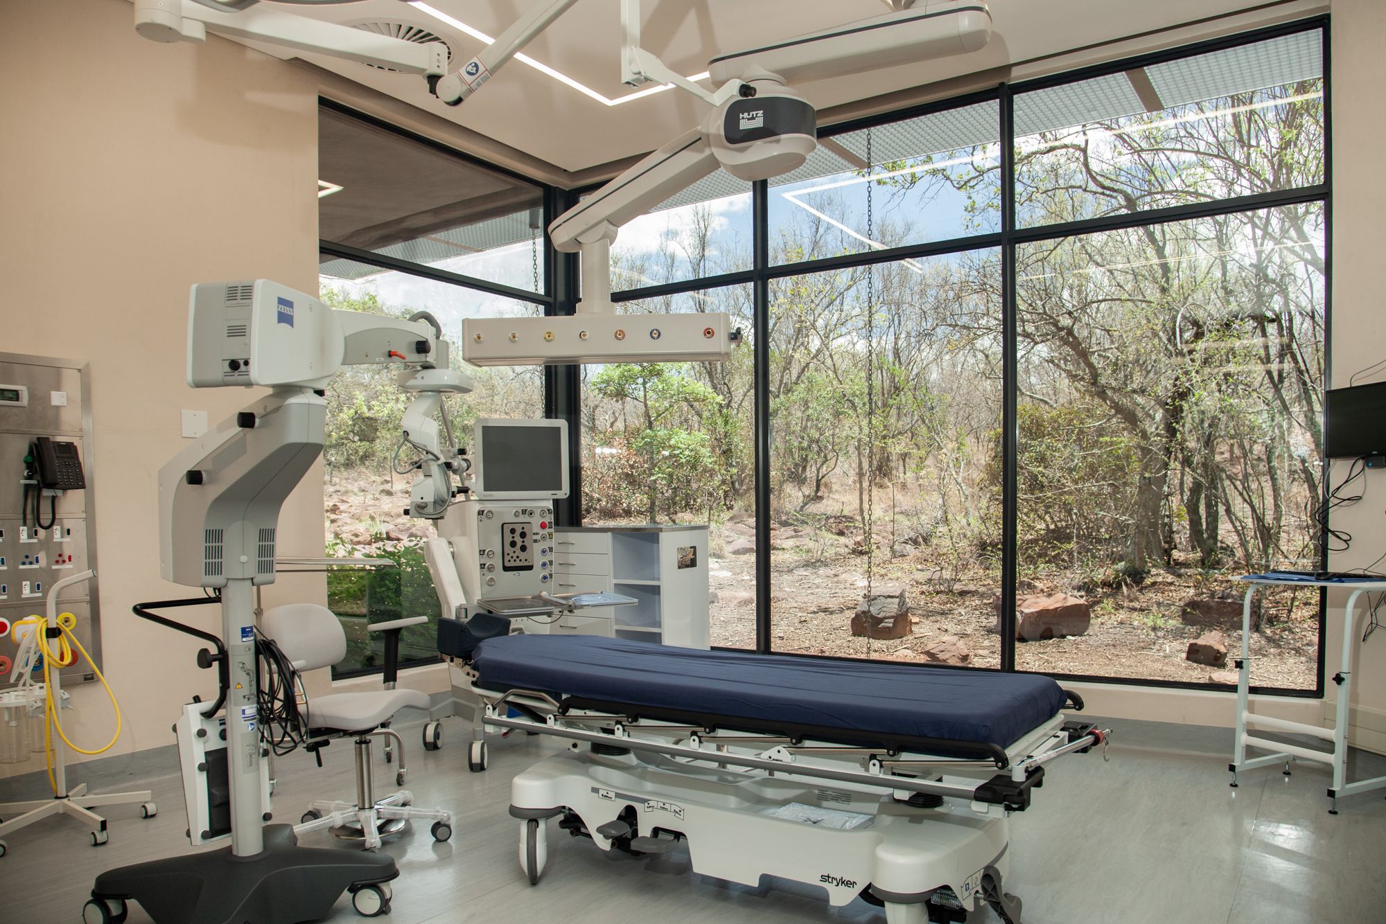
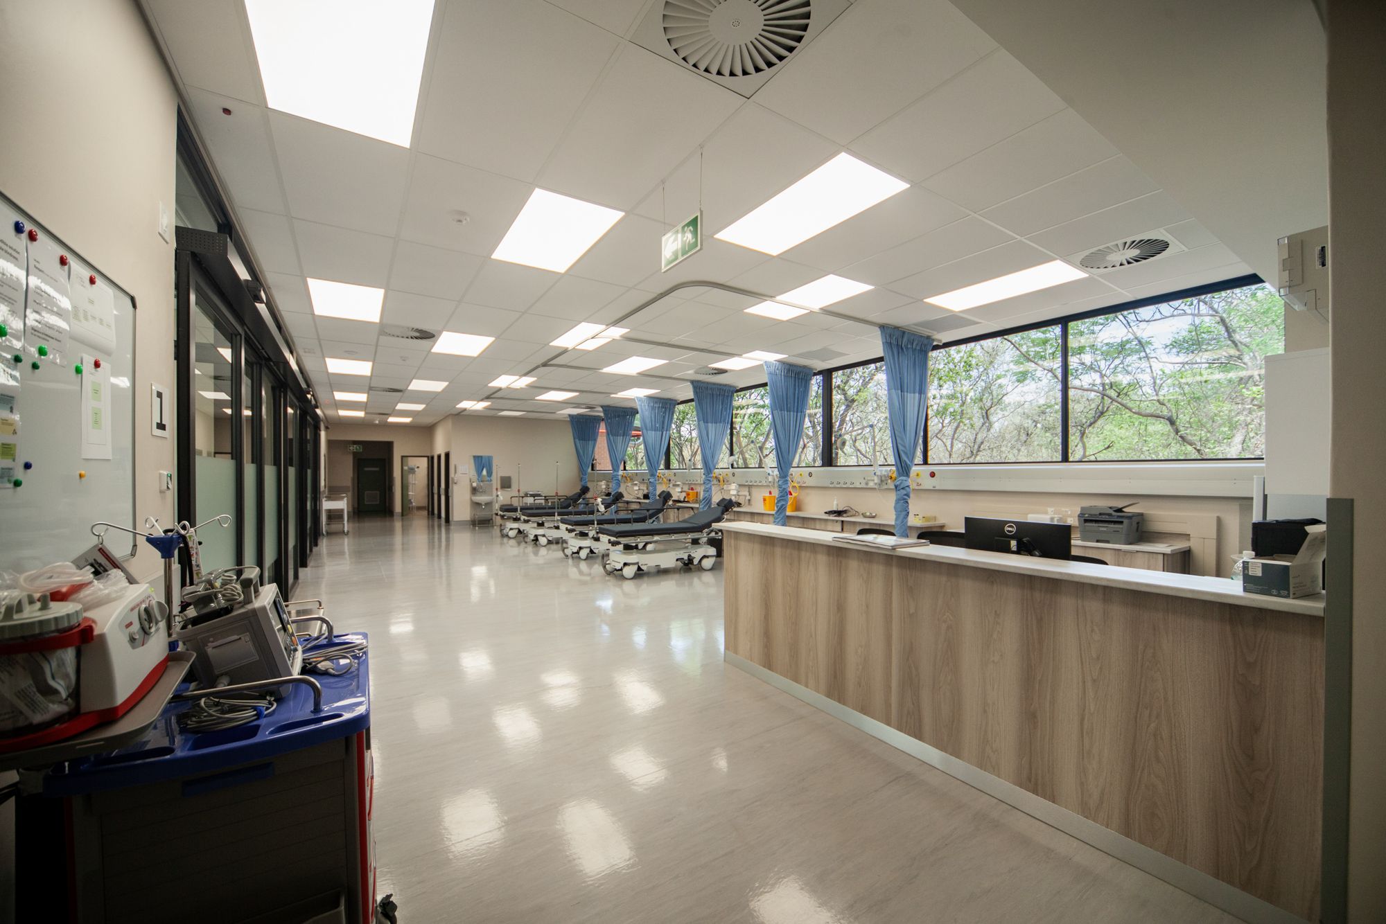
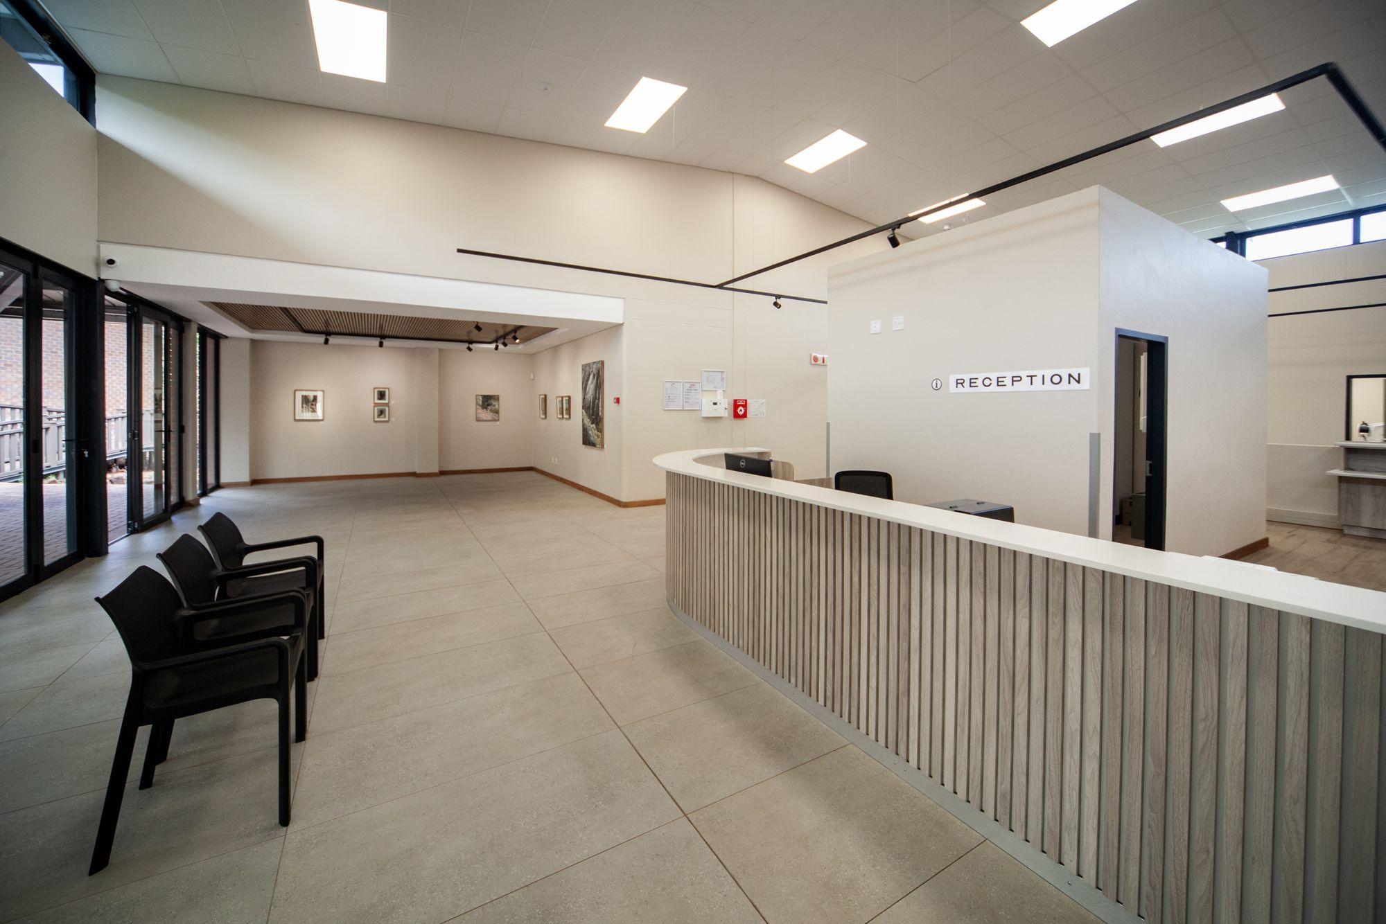
The facility is planned around a cross-subsidisation model that makes high-quality eye care accessible. The layout is designed for visually impaired patients and reduces stress by breaking waiting into manageable steps. An art gallery is integrated into the building at the final stage of the patient journey. Every space except private consultation and dressing rooms has direct views of the surrounding bushveld, and a glass-enclosed patient tunnel winds around a mature tree before surgery.
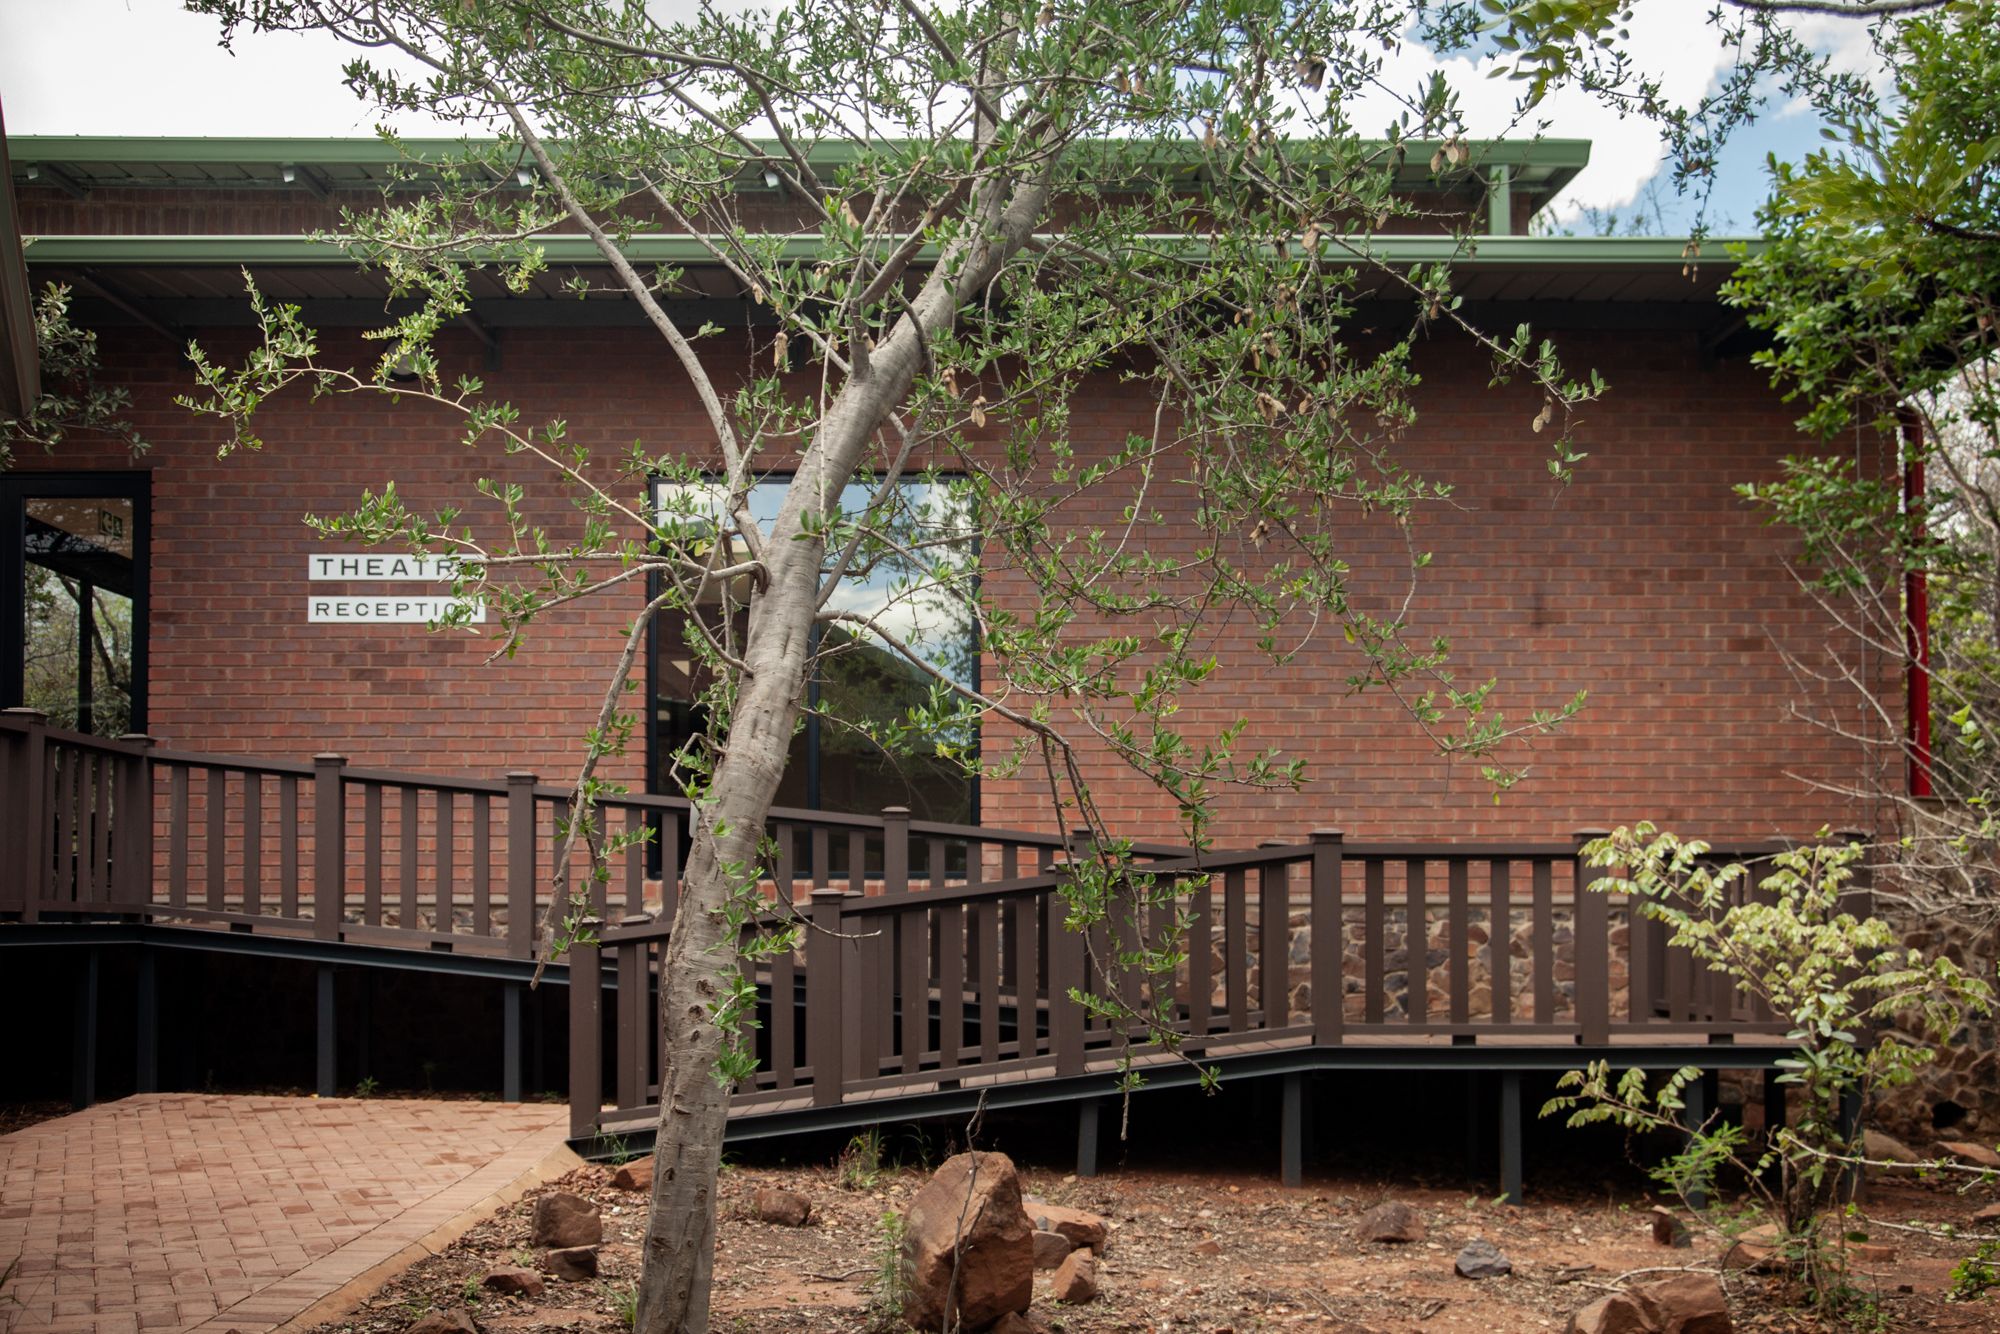
The accommodation comprises a theatre block (sterile reception, patient and staff ablutions, pre-op and post-op areas, anaesthetist’s space, operating theatres, doctor’s room, CSSD and laundry) and a clinic block (reception, procedure rooms, patient and staff ablutions, doctor’s room and project space). Materials include stone cladding from on-site excavations and regionally made bricks; roofs, theatre shading screens and gutters were adjusted to accommodate existing trees. Automated doors with hand sensors and antimicrobial finishes support infection control.
Pre-contract: project inception and appraisal; concept and design development; technical and procurement documentation. Post-contract: construction-phase contract administration, technical inspections and quality control.
The project received the SAIA Limpopo Regional Award of Merit (2025) and a Commendation in the Corobrik SAIA Awards of Excellence (2026), and was published by ArchDaily on 11 August 2025 under the Healthcare Architecture category.
ArchDaily: Hope for the Blind Eye Hospital / LEMEG Architects