
Projects / Healthcare
The Dental Studio
Offices for a dental practice, linking two neighbouring stands across a municipal servitude.
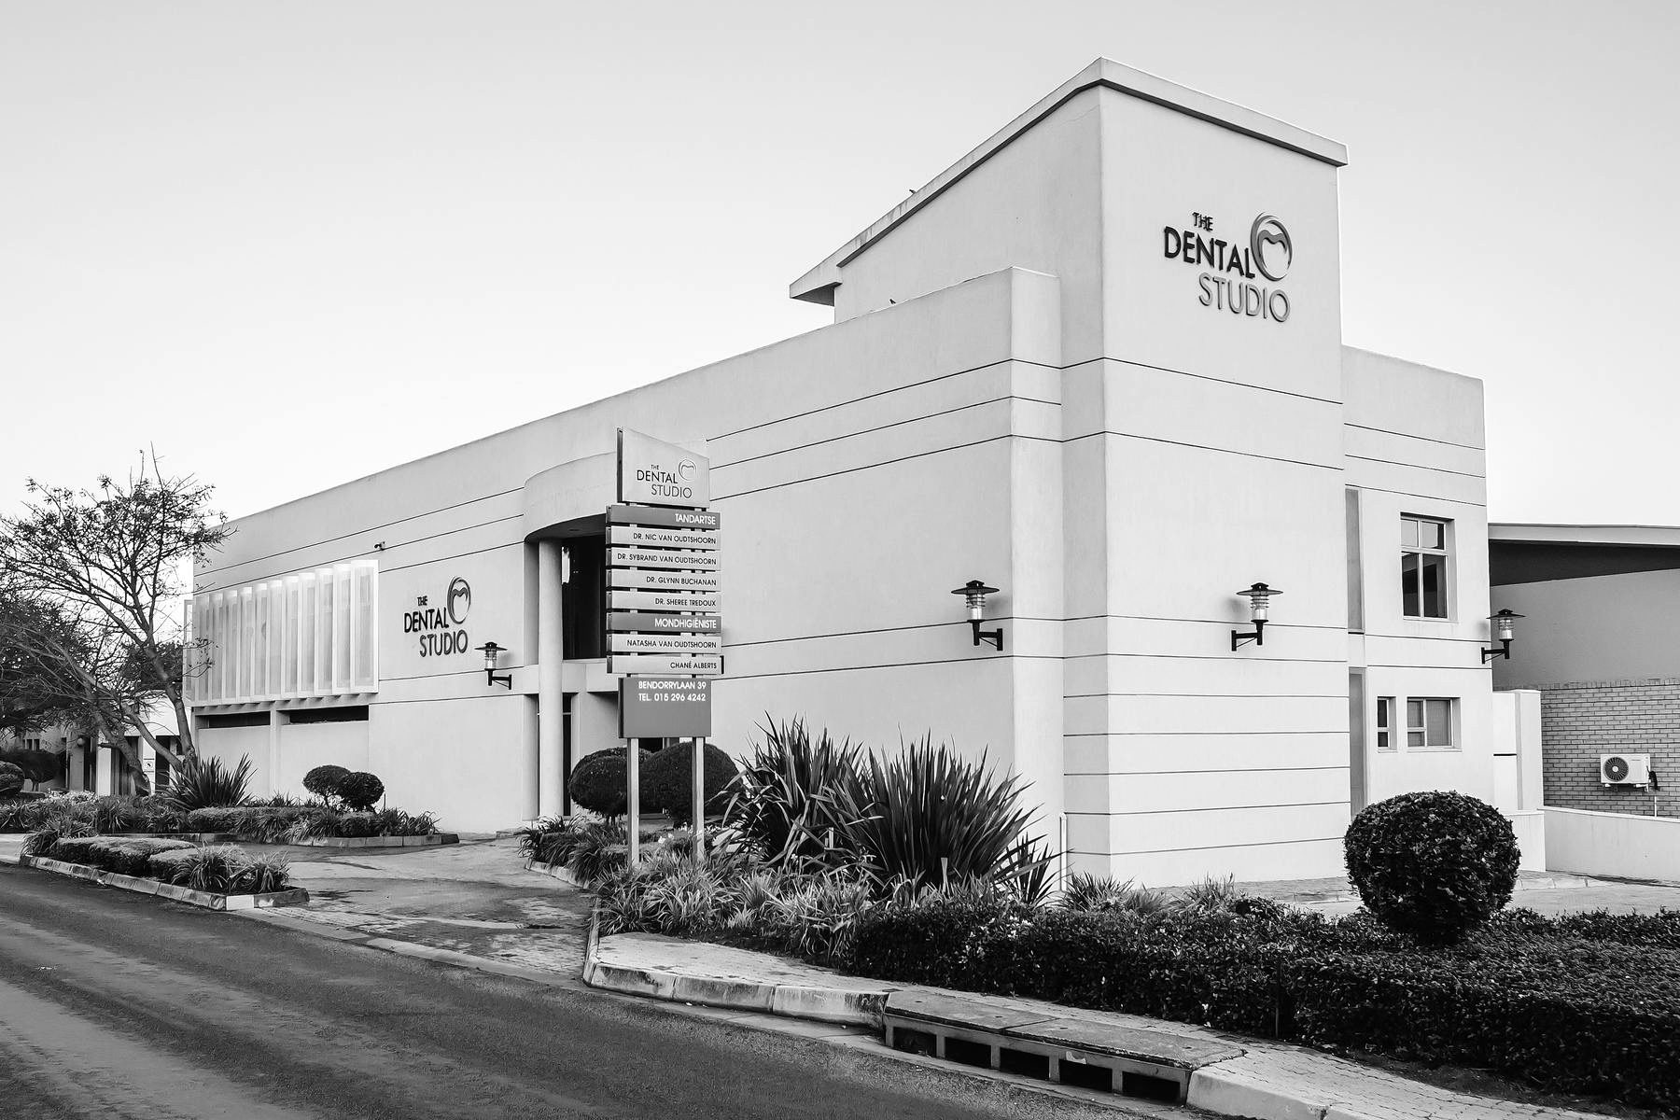
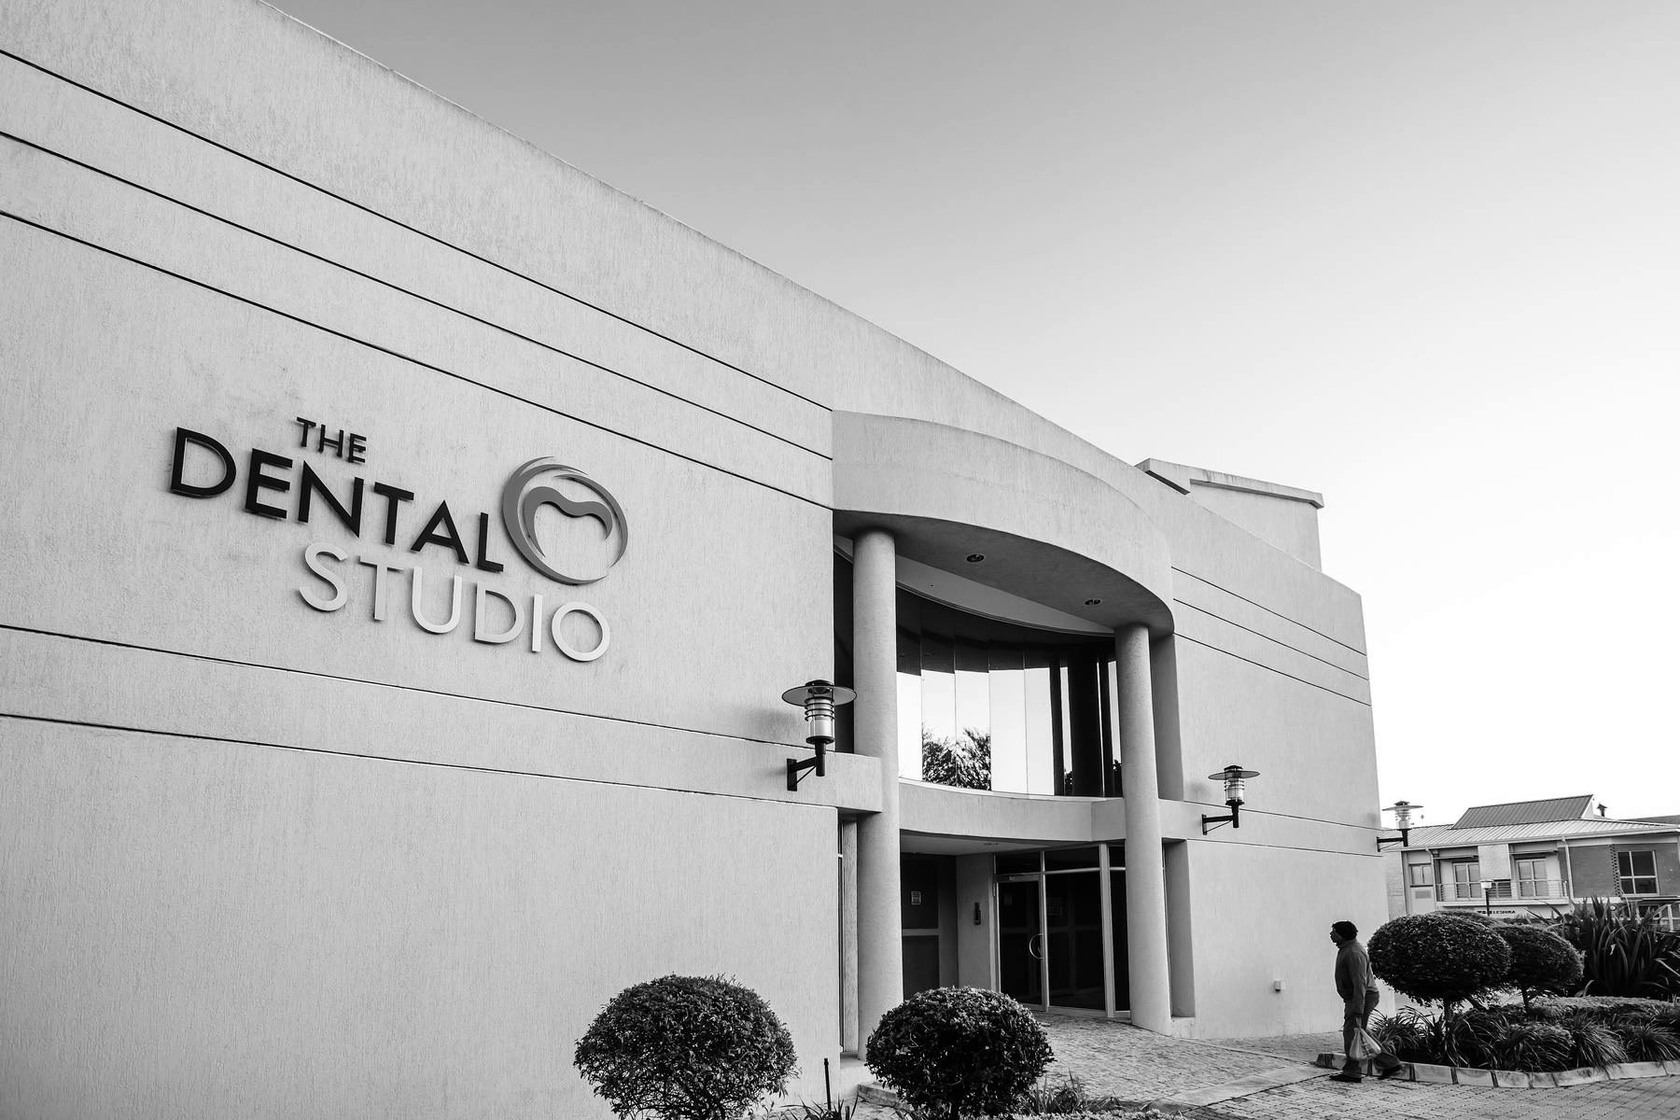
The Dental Studio was designed for a leading dental practice with state-of-the-art equipment. The building links two separate stands in two neighbourhoods and straddles a four-metre municipal servitude. The western part of the neighbourhood is an office precinct of low-scale buildings set around a communal access street and parking.
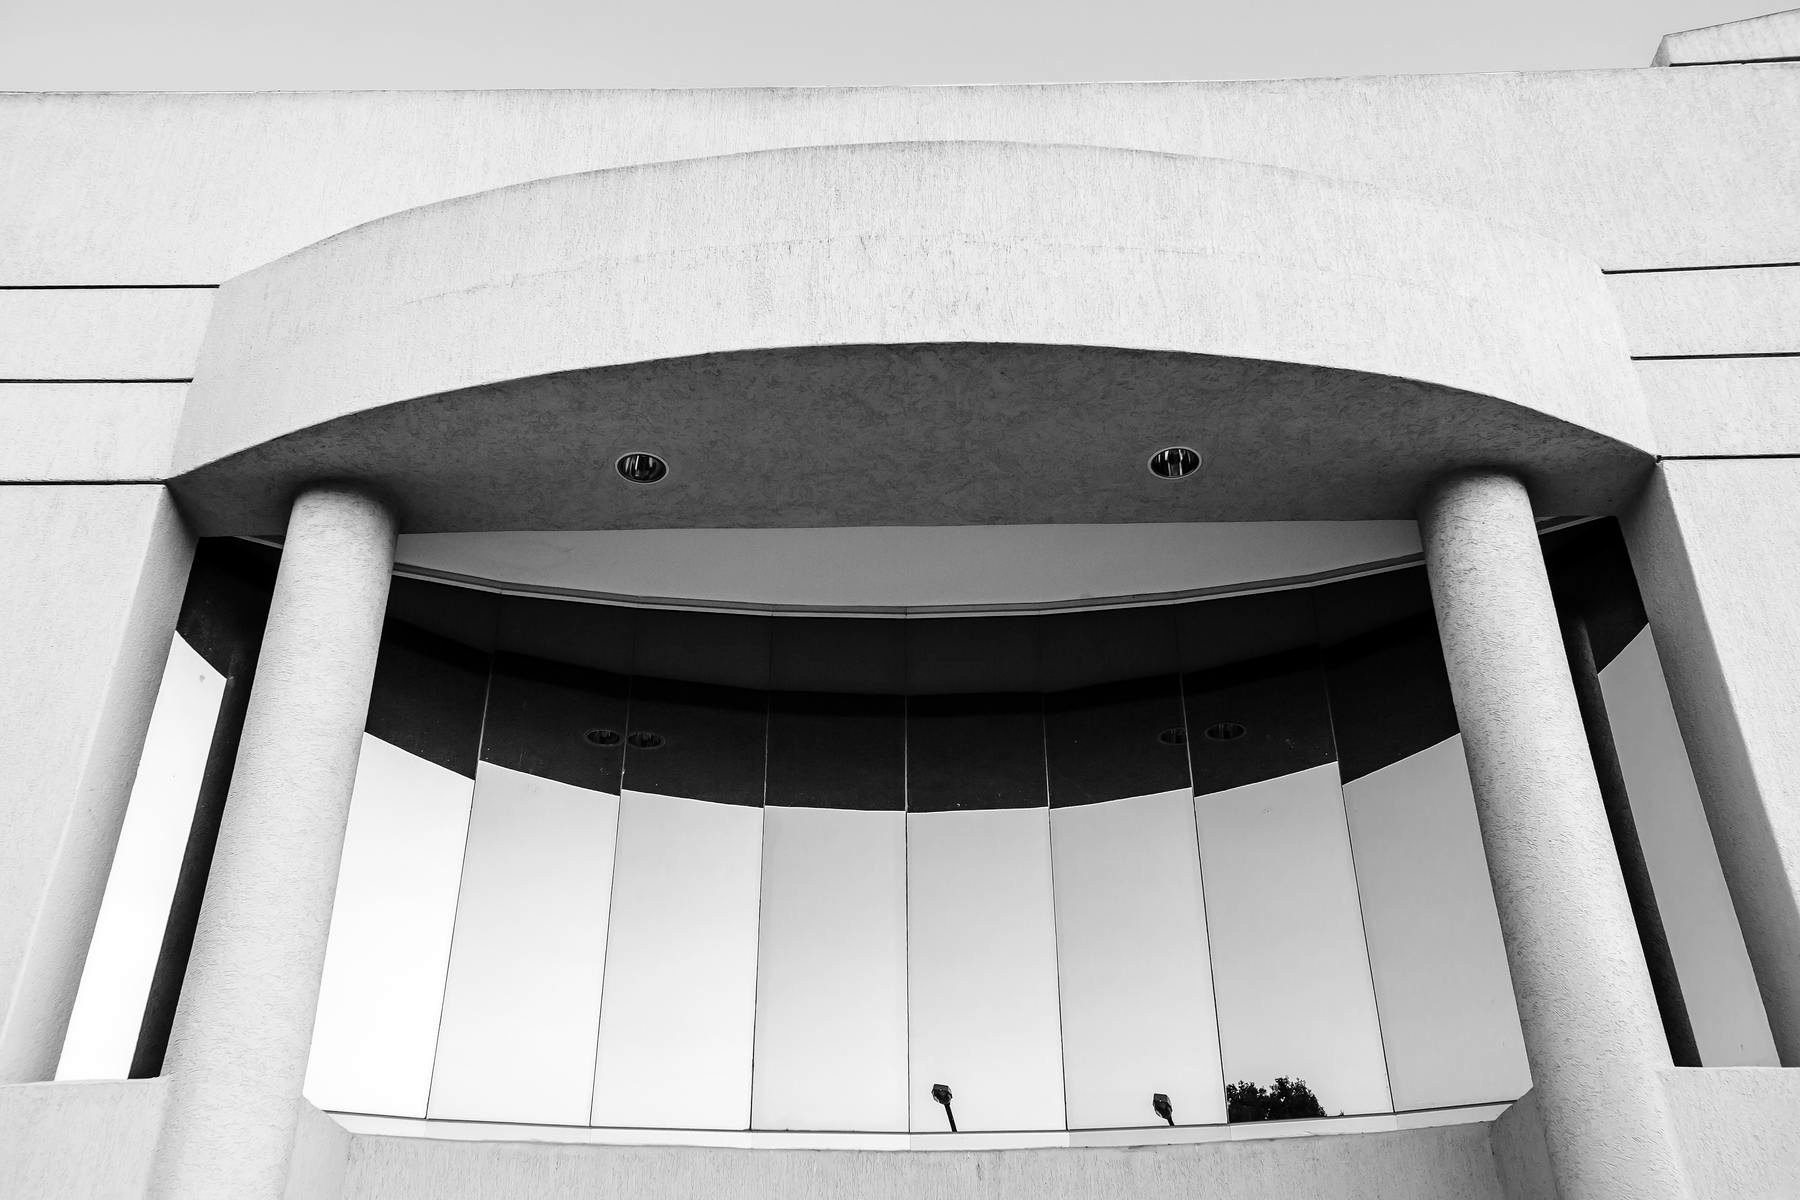
The building presents as a rectangular structural mass at the intersection of a major neighbourhood boulevard, with an upright circulation tower at the eastern end. The western end carries vertical solar-control screens that filter the low western sun. The central vestibule and reception are visible from the edge of the building. The design seeks a closer harmony with nature through views, landscape and daylight, in support of a healing environment.
LEMEG served as Architect and Principal Agent, from work stage 1 to work stage 6.