
Projects / Commercial & office
45 Bendor Drive: Corporate Office
A two-storey face-brick office set deep into a narrow site along an urban boulevard.
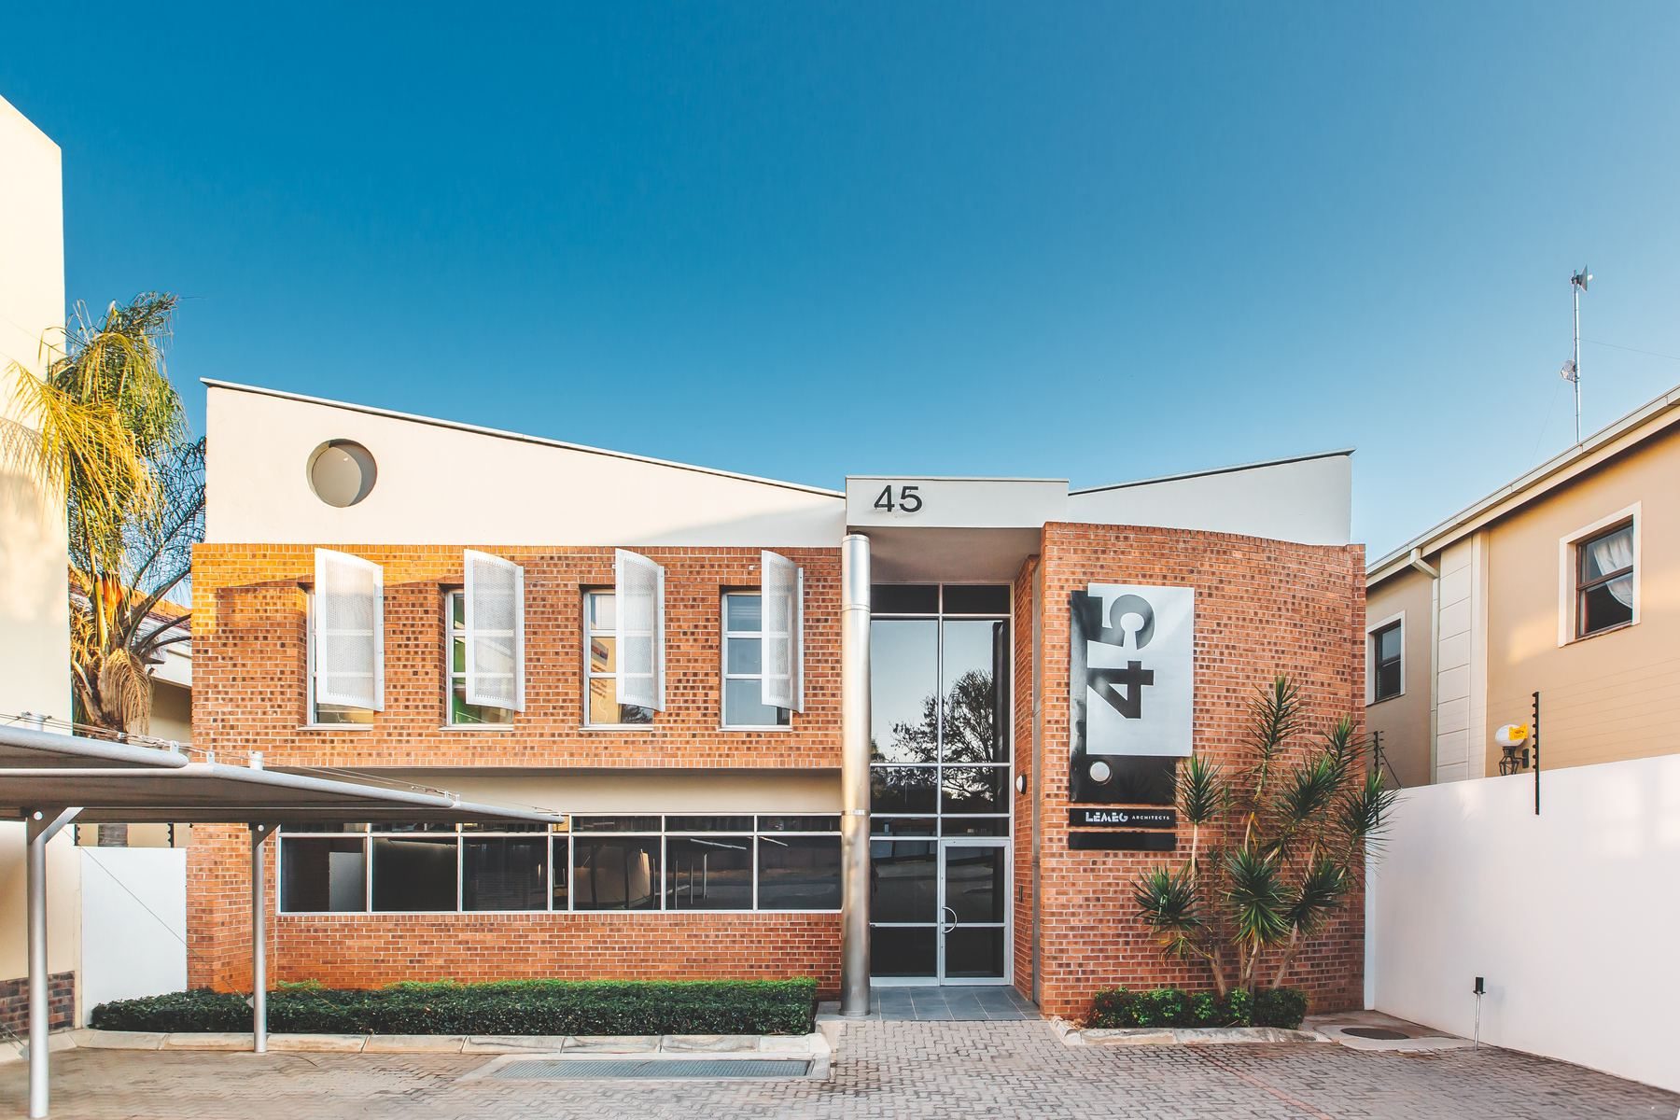
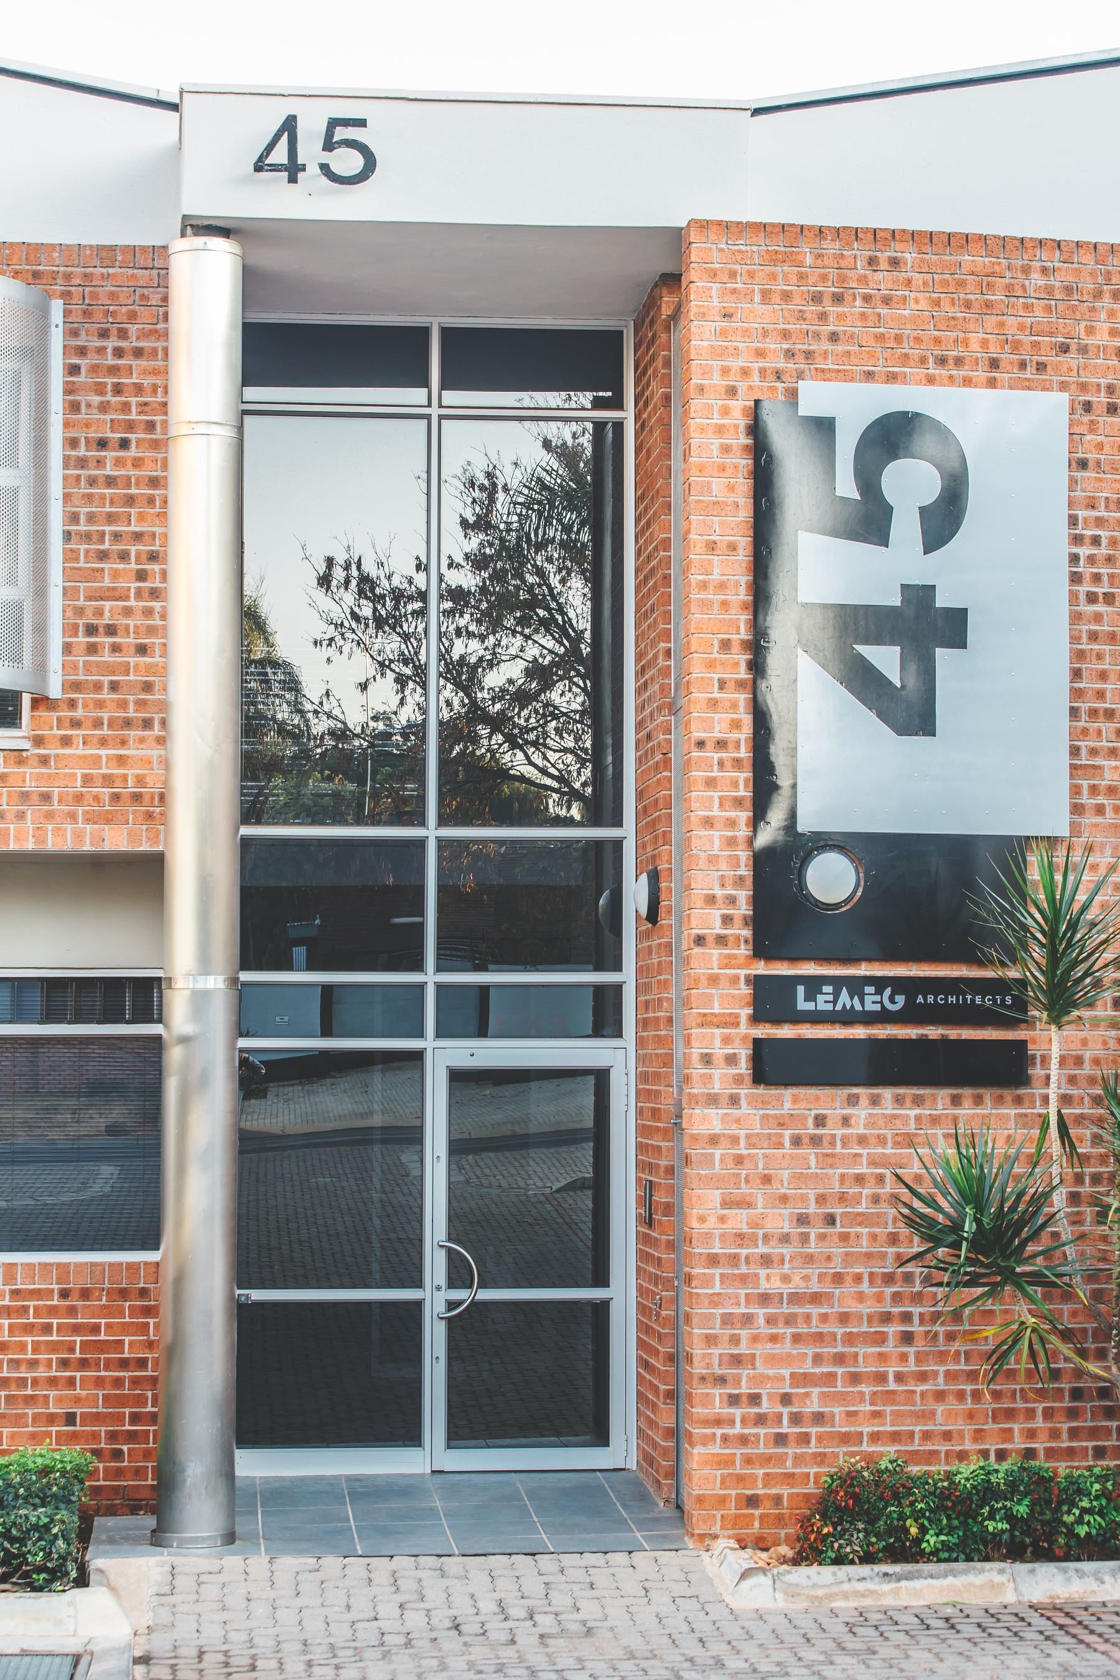
Deep into a narrow site along a prominent urban boulevard, the office is set quietly towards the rear boundary. It is a two-storey office designed to embrace key qualities of minimalism. The approach and entrance transition buffer busy street activity from the quiet office setting. Simple face-brick defines the solid mass and anchors the building on the landscape. A deep horizontal recess defines the void in the solid mass and becomes a transparent linkage strip of glass and aluminium.
The composition of the street face places the rule of thirds at the core: the entrance door sits at the intersection of the two lines dividing the outermost and lowest part of the plane, creating a power point. The roof edge is articulated as fine lines, allowing the building mass to fade into the sky.
Pre-contract: project inception and appraisal; concept and design development; technical and procurement documentation. Post-contract: construction-phase contract administration, technical inspections and quality control.