

Insights / Project insight
Hope for the Blind Eye Hospital: designing an eye hospital around nature, art and dignity
How a game-farm eye hospital in Modimolle was planned around the patient journey, views of the bushveld, an integrated art gallery, infection control and locally sourced materials.
Conventional hospital environments often put clinical efficiency ahead of patient experience, and the result can feel sterile and overwhelming. Hope for the Blind Eye Hospital was designed as a response to that norm. It combines medical care with a human-centred, nature-integrated environment on a game farm in Modimolle, Limpopo.
The project was completed in 2024 for Tirhela Investments (Pty) Ltd at an approximate value of R41 million. ArchDaily records a gross area of 1,700 m². LEMEG’s services were pre-contract (project inception and appraisal, concept and design development, technical and procurement documentation) and post-contract (construction-phase contract administration, technical inspections and quality control).
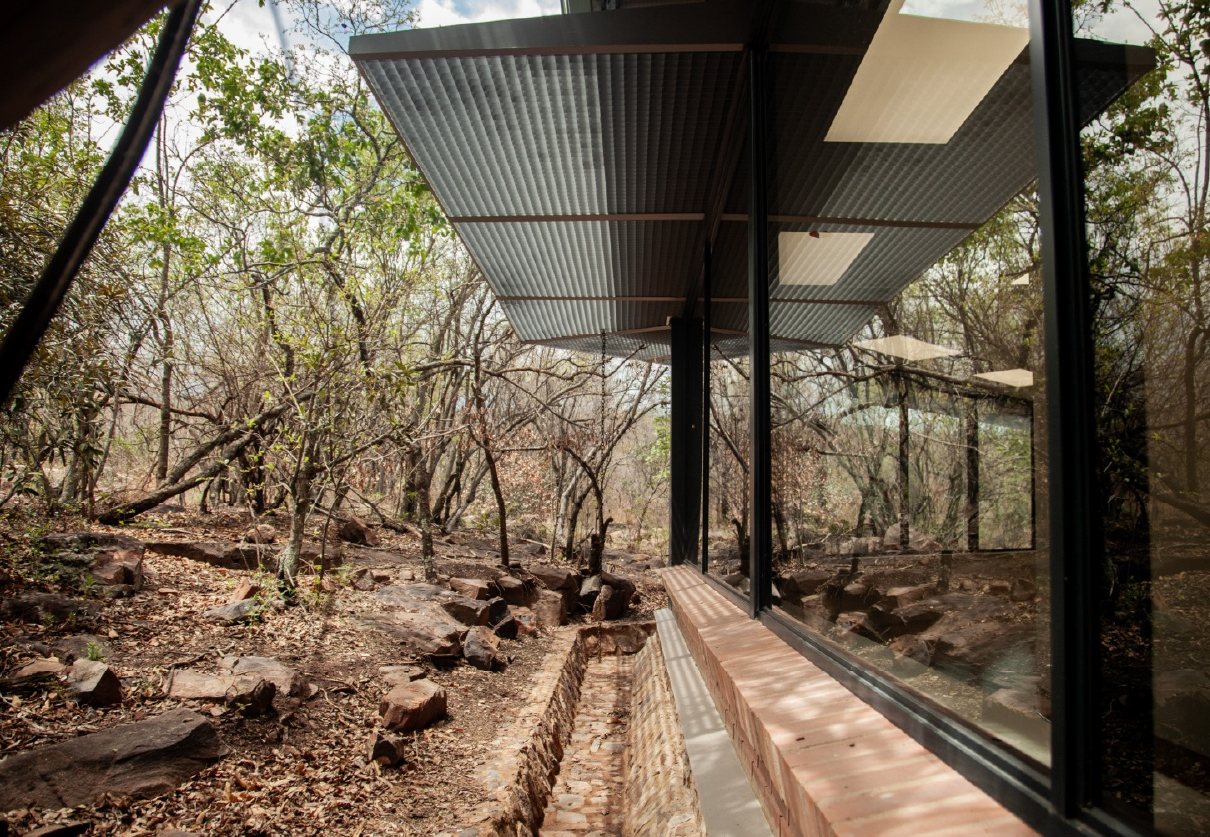
A layout for visually impaired patients
The hospital is designed to be intuitive and welcoming and to minimise stress for visually impaired patients. The layout breaks long waiting into manageable steps, and clear sightlines and natural wayfinding elements reduce anxiety. A dedicated doctor’s corridor lets specialists collaborate easily while patient care continues without interruption, and a raised central management island with glass partitions gives staff a view of the whole clinic.
The accommodation comprises a theatre block (sterile reception, patient and staff ablutions, pre-op and post-op areas, anaesthetist’s space, operating theatres, a doctor’s room, CSSD and laundry) and a clinic block (reception, procedure rooms, patient and staff ablutions, a doctor’s room and project space).
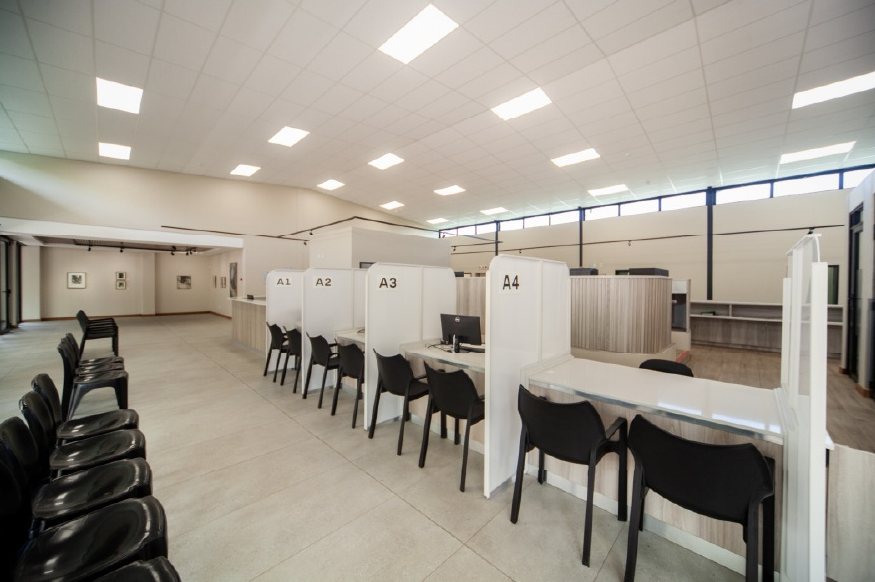
Art as part of the patient journey
The hospital integrates an art gallery directly into the building. The First Light Project serves as a fundraising initiative and as an emotional landmark for patients recovering their sight. The exhibition space is placed at the final stage of the patient’s journey, before exiting the building, so that art becomes part of the recovery process.
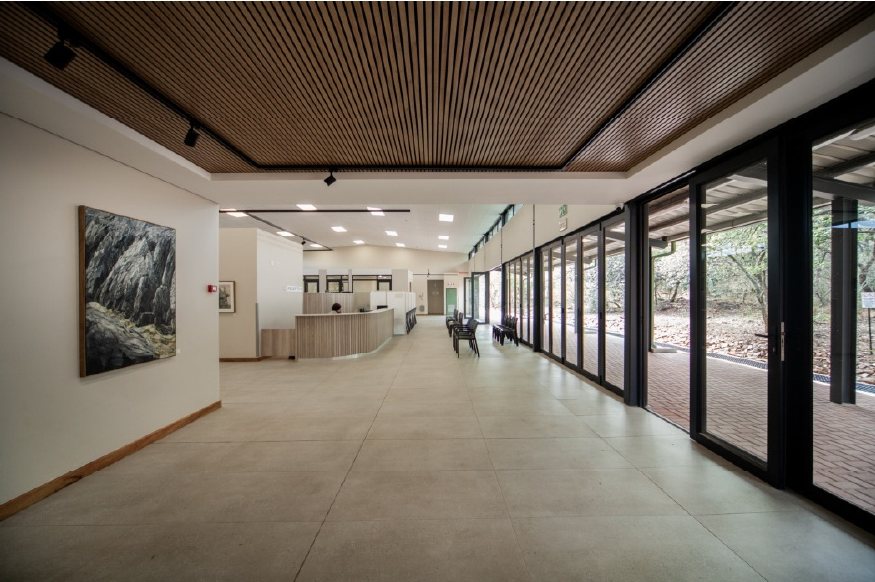
Nature as a healing component
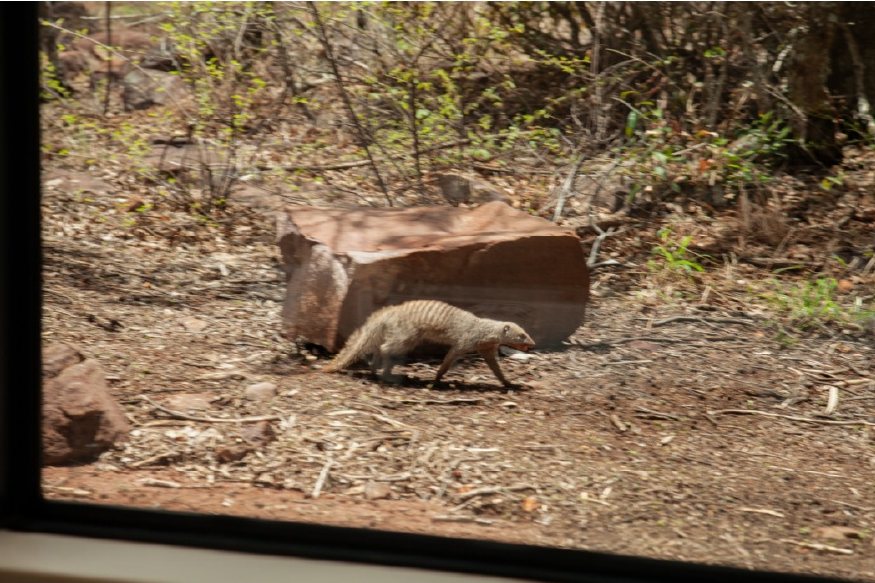
Every space except private consultation and dressing rooms has direct views of the surrounding bushveld. A glass-enclosed patient tunnel winds around a mature moepel tree to create a calm transition before surgery. The theatres incorporate glass to admit natural light, which supports the focus of the medical staff. Patients and visitors also see local wildlife and numerous bird species.
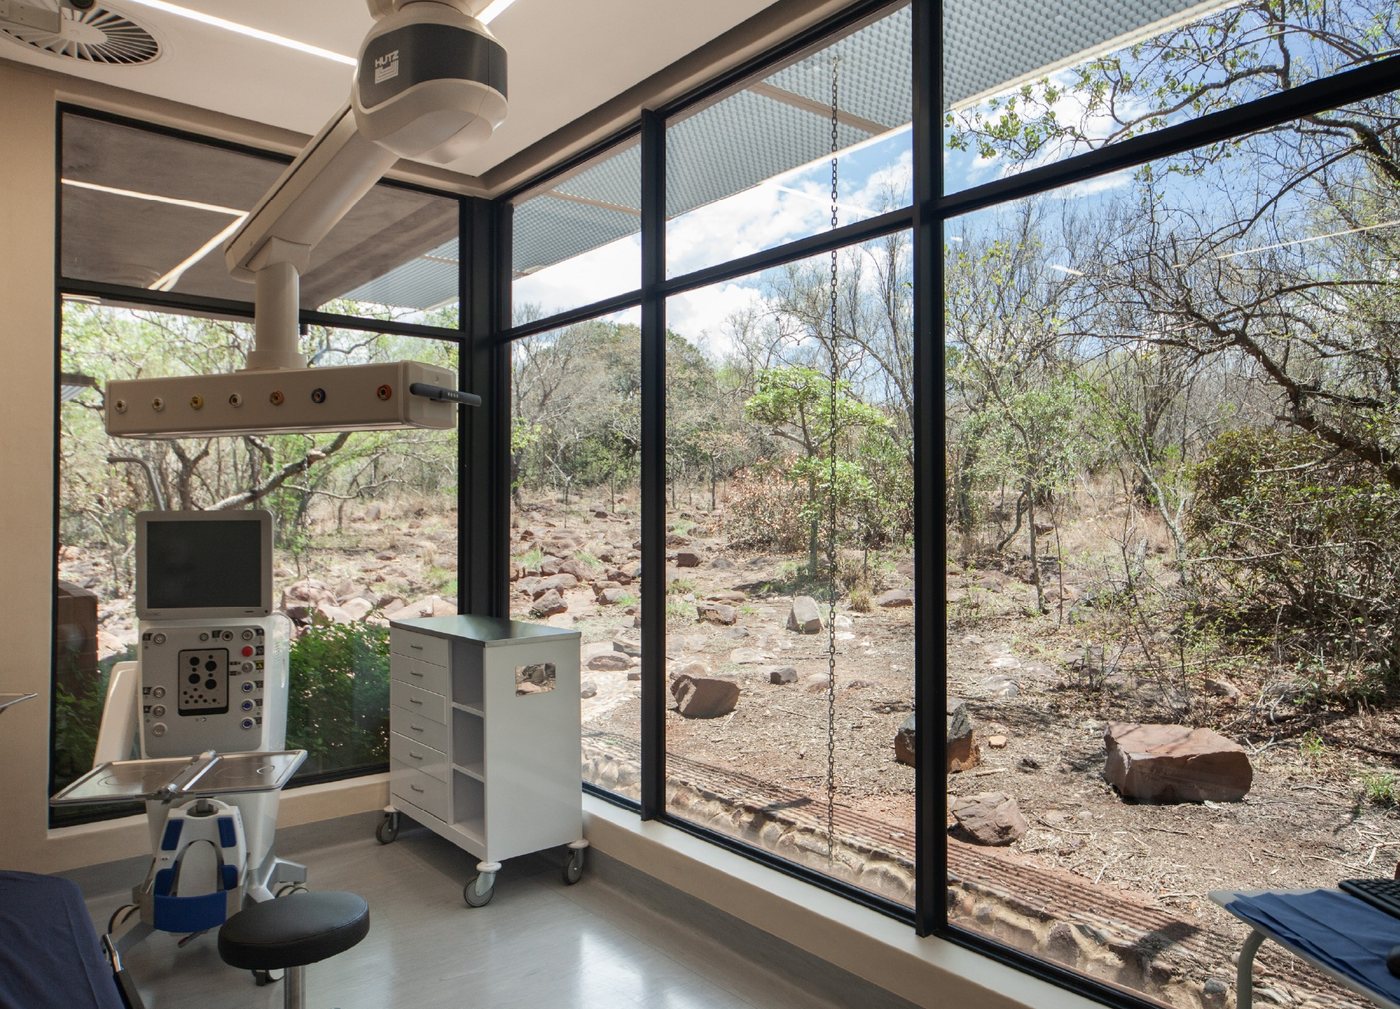
Materials and sustainability
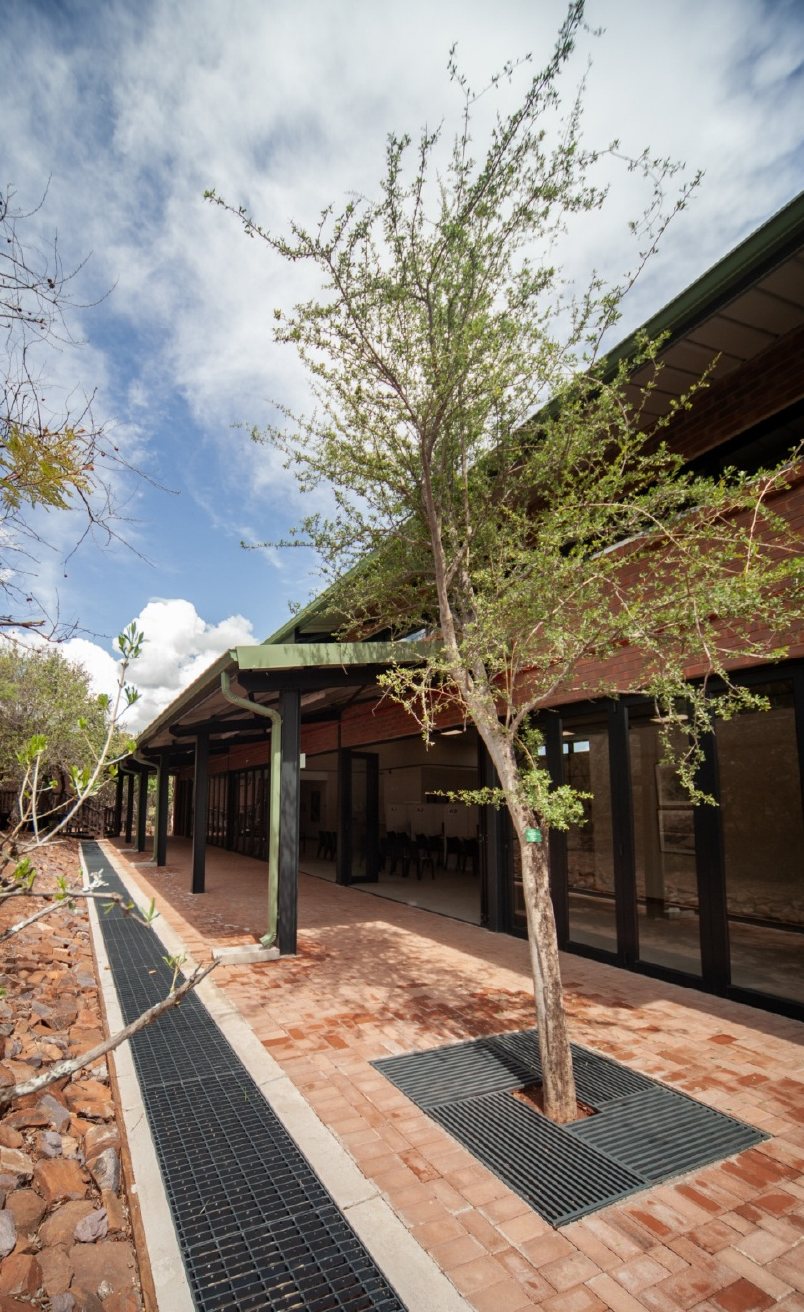
Environmental sustainability is central to the design. Materials include stone cladding from on-site excavations and regionally made bricks, which ground the building in its setting and support local businesses. Roofs, theatre shading screens and gutters were adjusted to accommodate existing trees and so reduce ecological disturbance. The project also records plans for renewable energy independence.
Hygiene, comfort and safety
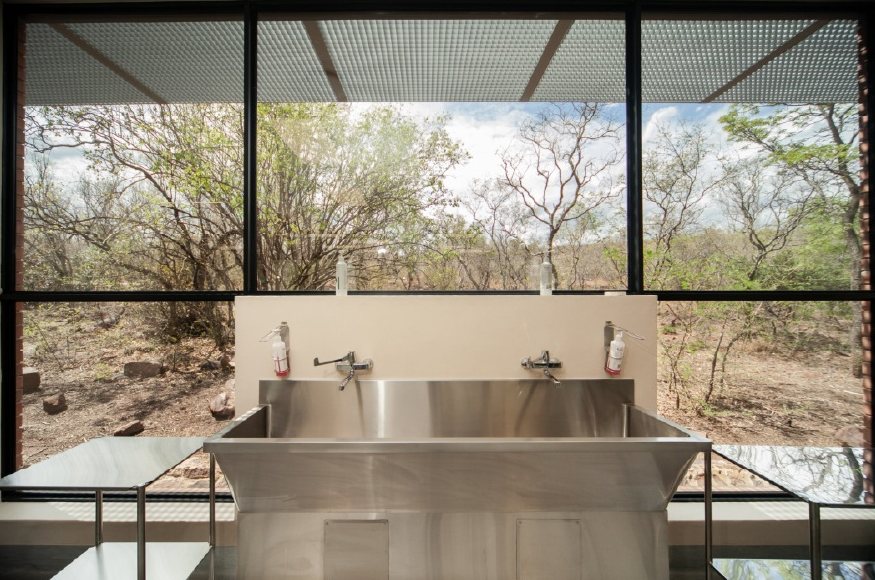
Automated doors with hand sensors reduce contamination risk. Antimicrobial flooring, paint and ceiling finishes support a hygienic environment, and dust accumulation is reduced through careful material selection and seamless finishes.
Recognition
The project received the SAIA Limpopo Regional Award of Merit in 2025 and a Commendation in the Corobrik SAIA Awards of Excellence in 2026. It was published by ArchDaily on 11 August 2025 under Healthcare Architecture.
Photography credited as published by ArchDaily: Derius Erasmus and Alet Pretorius. ArchDaily does not attribute the individual photographs.
Sources
- LEMEG Architects, Healthcare Portfolio: Hope for the Blind Eye Hospital project sheet and narrative.
- ArchDaily, Hope for the Blind Eye Hospital / LEMEG Architects, 11 August 2025: https://www.archdaily.com/1032899/hope-for-the-blind-eye-hospital-lemeg-architects
Discuss a healthcare project Next: Designing a forensic pathology facility: eight planning principles